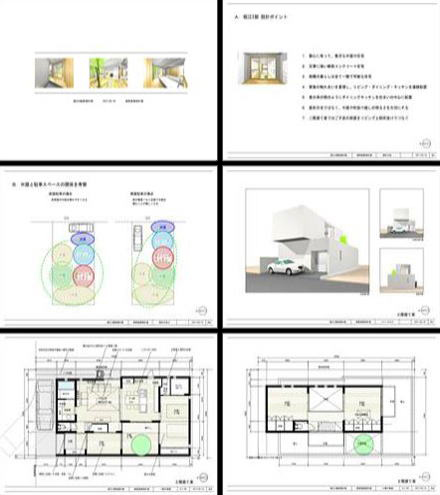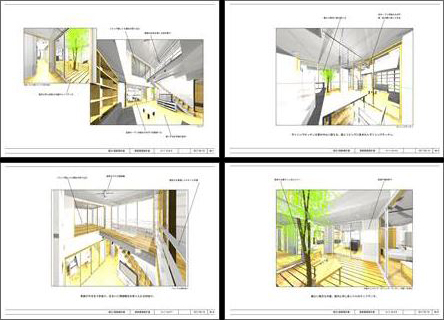
First, I visited the client's home to observe their daily life. Later,
I received a site plan and was asked to create a design. The presentation
consisted of 10 A3-sized pages as shown above.
The client was very pleased with the overall image, and after signing the
design and supervision contract, we held numerous meetings to discuss the
family's more detailed requests. The floor plan changed considerably from
the initial plan,

and the exterior design settled on the form shown below. However, due to various circumstances, the start of construction was delayed by several years from the original schedule.
|
|
 |