Avoid Regrets with an Overwhelming Volume of CG Proposals
Enlarged CG View
Beyond Blueprints: Visualizing Life and Enjoying Computer Graphics
At Tsukahara Architectural Design Office, where we go beyond blueprints to visualize lifestyles and enjoy computer graphics, we value dialogue with our clients above all else.
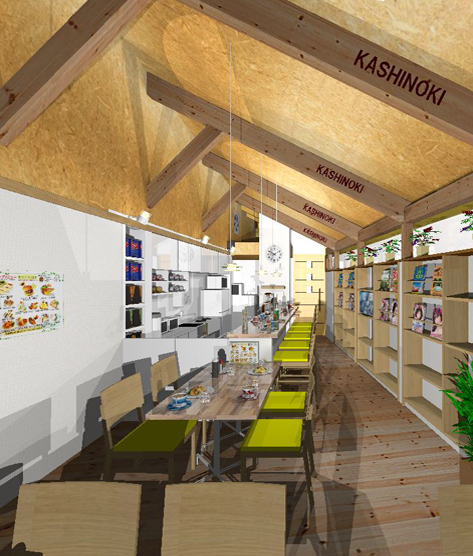






To alleviate concerns that "it's difficult to visualize the finished product from blueprints alone," we sometimes create and propose a large volume of architectural perspectives (CG) from the early stages of design.
Not only the exterior, but also the way light enters the courtyard, the details of the staircase, and even the space after renovation,
we aim to "know every detail before construction begins" rather than "being surprised after construction."
We use perspectives extensively because we believe it is an important process for our clients and ourselves to share the "same future landscape" and proceed with building their homes with complete satisfaction.
We also plan to upload many images of renovation plans and slightly modified versions of past works. However, since these are CG images, they differ from reality and are merely illustrative images.

Based in Osaka and serving the wider Kansai region, Tsukahara Architects is a premier, first-class registered architectural firm providing comprehensive design and site supervision.
Our diverse portfolio spans residential homes, retail spaces, renovations, sports facilities, and industrial logistics hubs—with a specialized expertise in courtyard houses.
We pride ourselves on our meticulous approach, ensuring a seamless process that delivers exceptional, high-design architecture tailored to our clients' satisfaction.
For food, beverage, and retail store design, partner with Hidenori Tsukahara at Tsukahara Architects—an experienced Osaka-based architect dedicated to bringing your vision to life.
|