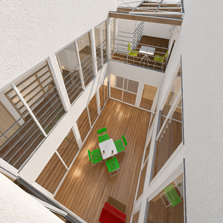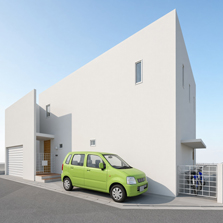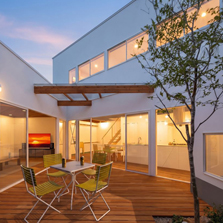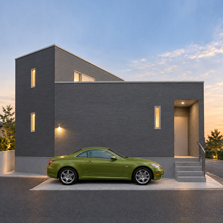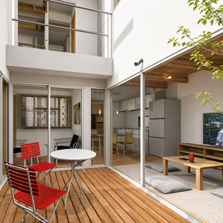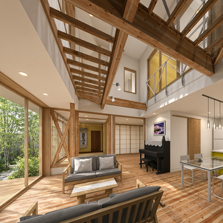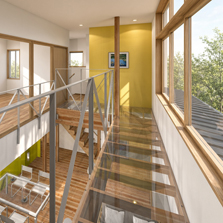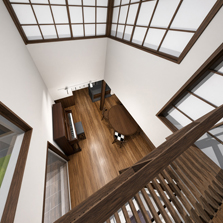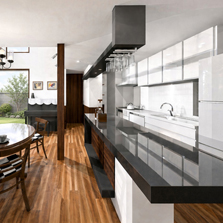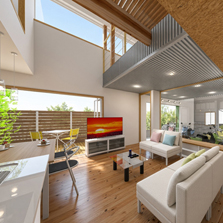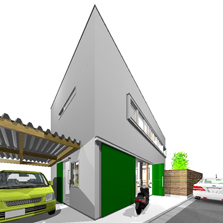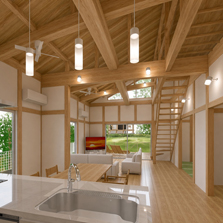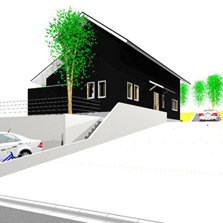
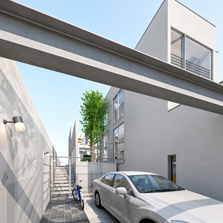
Roof and courtyard
for strolling
CourtyardHouse80CG


Japanese Modern CourtyardHouse90CG
Map En/Ja
Works
Process
About us
Courtyard
Mixed-Use
Renovation
Unique
Shop
Project

Logistics
Architect-Created Space Design
Enjoying CG   Enlarged CG
White Modern House


CourtyardHouse07CG
A secure courtyard
and strolling space


CourtyardHouse29CG
Narrow, irregular plot
and courtyard


CourtyardHouse56CG
A secure courtyard
and strolling space


CourtyardHouse40CG

Modern townhouses
with streets and gardens


CourtyardHouse24CG
Solid cedar interior
and courtyard


CourtyardHouse70CG
Rooftop and courtyard
for play


CourtyardHouse31CG
RC Exterior Insulation
and Two-Family Homes


Fukushima T ResidenceCG
Residence
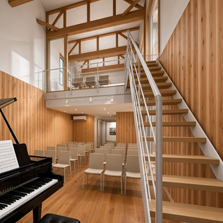
with a concert hall


Osaka Y Residence
Flugel HouseCG
Residence
with a concert hall


Ohtsu M ResidenceCG
House with Workshop


Osaka T ResidenceCG
House with Workshop


Nara M Residence
CourtyardHouse02CG
A large opening bathed
in morning sunlight


Kashiba N ResidenceCG
Dramatic Renovation
After 35 Years


Takarazuka H ResidenceCG
Dramatic Renovation
After 38 Years


Suita F ResidenceCG
Vintage Scooter
and Garage House


Yao A ResidenceCG
Atrium-wide
Wooden Structuree


Ibaraki Y ResidenceCG
White Modern Interior


Osaka I ResidenceCG
Non-residential projects below

Squash court


CoffeeHouse Kashinoki CG


Cake Shop Tomiya CG


■ With an overwhelming amount of CG proposals,
  we help you build a home you won't regret!

  Enlarged CG

Beyond Blueprints: Visualizing Life and Enjoying Computer Graphics

At Tsukahara Architectural Design Office, where we visualize daily life and enjoy computer graphics , we value dialogue with our clients above all else.

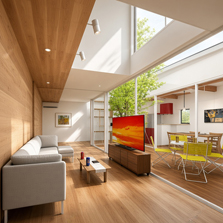
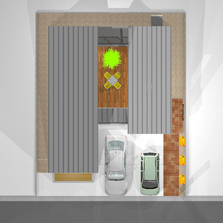
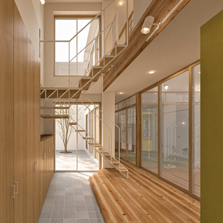
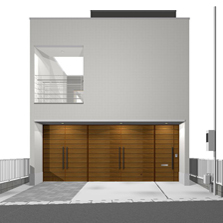
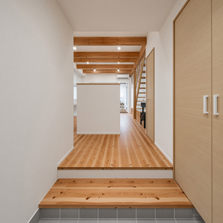
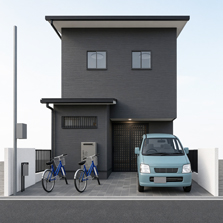
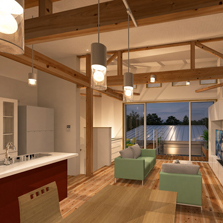
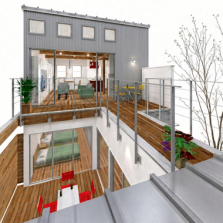
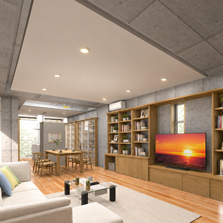
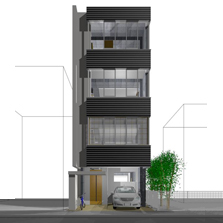
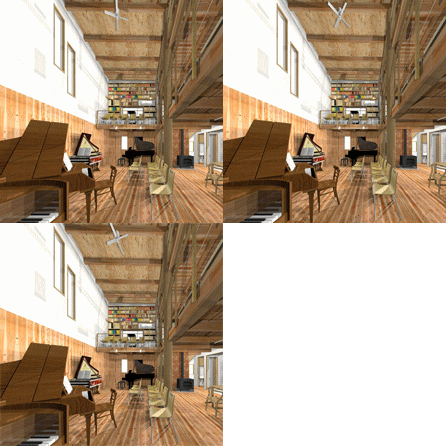
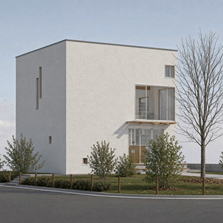
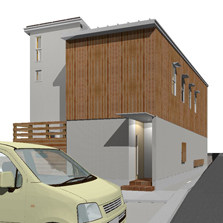

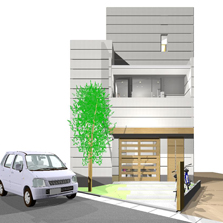
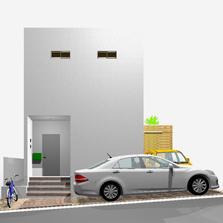
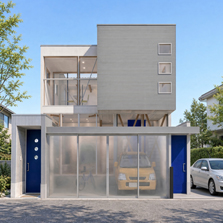
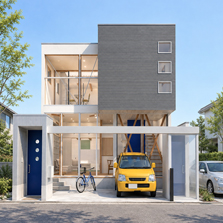
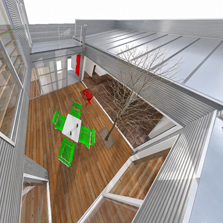
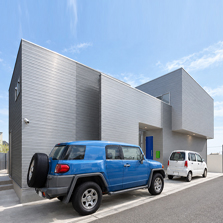
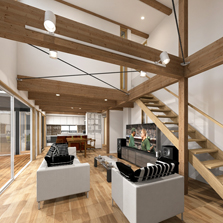
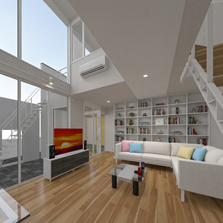
To alleviate concerns that "it's difficult to visualize the finished product from drawings alone," we sometimes create and propose an overwhelming volume of architectural perspectives (CG) from the early stages of design.

This includes not only the exterior, but also how light enters the courtyard,
the details of the staircase, and even the space after renovation.
is not to "be surprised after construction," but to "know every detail before construction begins."
We make extensive use of perspectives because we believe
it is an important process for us and our clients to share the "same future vision"
and proceed with building their homes with complete confidence.


As a company that enjoys computer graphics, we create CG images for as many of our projects as possible to clearly convey the final image. However,
since it is CG, it differs from reality and is merely an image. We will also be uploading renovation proposals.


Tsukahara Architectural Design Office is a first-class architectural design office run by architects,
primarily based in the Kansai and Osaka areas, specializing in architectural design and site supervision.
We have experience in residential buildings, commercial buildings, renovations, sports facilities, and production and logistics facilities.

We strive to create highly designed buildings and ensure our clients are completely satisfied by meticulously managing our projects.

Courthouse 31 was featured on the popular TV program "Kiratto" (ABC Broadcasting) .

Enjoy CG while designing your home. For a more experienced residential design,
please consult Tsukahara Architectural Design Office, an Osaka-based architectural firm.

Enjoy CG


コートハウス(中庭住宅)は実績豊富な大阪の建築家 塚原建築設計室にご相談下さい
塚原建築設計室 公式 日本 建築家 大阪 住宅設計 一級建築士事務所
注文住宅は実績豊富な大阪の建築家 塚原秀典 塚原建築設計室にご相談下さい
大阪 高級食パン 三景屋 みかげや 熟成
Home
Works
Process
About us
Google  Yahoo

アクセスカウンター