|
 Recommended: The Courtyard House Recommended: The Courtyard House
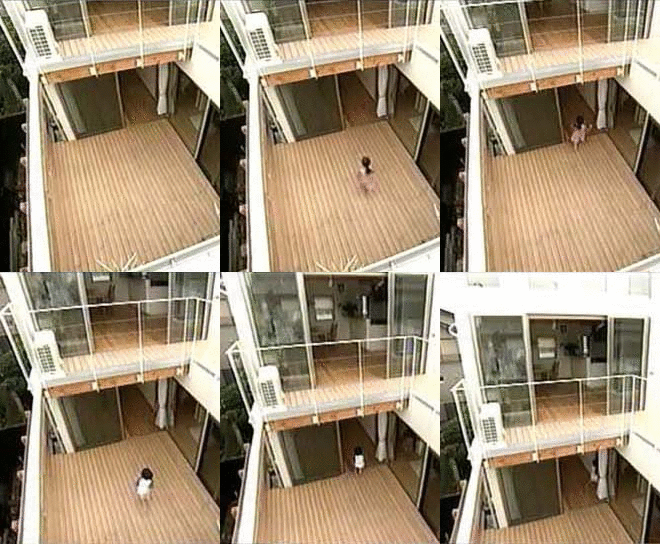
A home children feel with their feet.
This is the defining feature of our courtyard houses. In other words, it
is a completely flat, courtyard-centered space design. Even before the pandemic, there has been a high demand for courtyard homes where children can run around freely at any time, and we have designed many such spaces.We hope that more and more people will discover the appeal of the courtyard house, which perfectly balances absolute privacy with open, spacious living.

Emails from Our Clients
We share feedback received from our clients right after completion, or a few years after living in their homes.
We recently received this concise and heartwarming message on Facebook:
"Long time no see! How are you? Recently, our whole family caught COVID-19. Although our symptoms were completely fine, the self-isolation life under lockdown was tough. However, the courtyard became a soothing sanctuary for the entire family. Courtyards really are resilient, even during a pandemic."
Thank you so much for the message. Receiving this kind of feedback is truly
rewarding and deeply appreciated.
|
|
|
|
|
Avoid Regrets with an Overwhelming Volume of CG Proposals
Enlarged CG View
Beyond Blueprints: Visualizing Life and Enjoying Computer Graphics
At Tsukahara Architectural Design Office, where we go beyond blueprints to visualize lifestyles and enjoy computer graphics, we value dialogue with our clients above all else.
To alleviate concerns that "it's difficult to visualize the finished product from blueprints alone," we sometimes create and propose a large volume of architectural perspectives (CG) from the early stages of design.
Not only the exterior, but also the way light enters the courtyard, the details of the staircase, and even the space after renovation,
we aim to "know every detail before construction begins" rather than "being surprised after construction."
We use perspectives extensively because we believe it is an important process for our clients and ourselves to share the "same future landscape" and proceed with building their homes with complete satisfaction.
We also plan to upload many images of renovation plans and slightly modified versions of past works. However, since these are CG images, they differ from reality and are merely illustrative images.
|
|
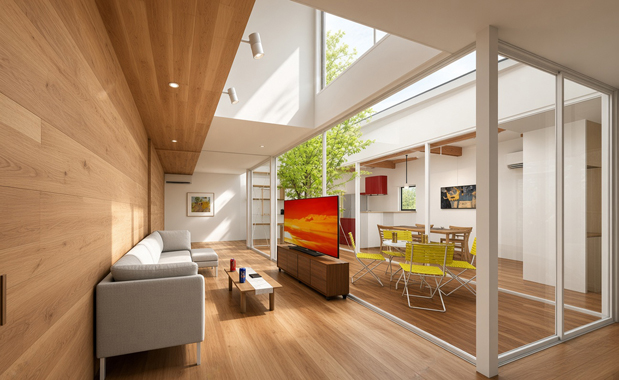
Living Room Renovation Plan
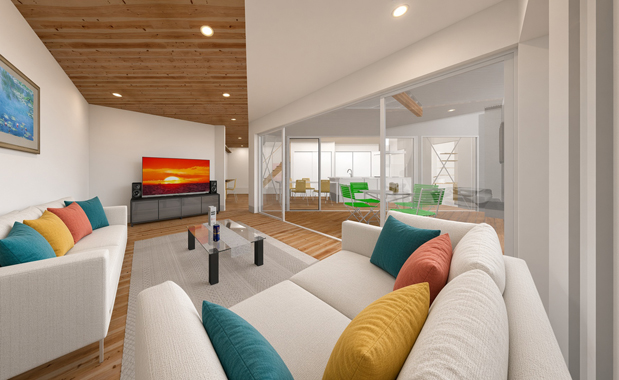
Living Room Renovation Plan
|
|
|
Understanding Fair Construction Costs
Through Detailed Competitive Bid Analysis
To ensure construction costs are as economical as possible while helping
you understand a fair and reasonable price, we conduct competitive bidding
with multiple contractors upon the client's request.
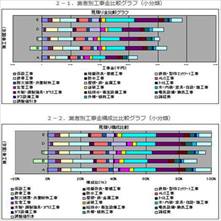
The results of these competitive bids are not just a simple comparison of total amounts; we analyze and compare costs at the unit-price level to explain the fair market value in the most clear and easy-to-understand manner.
|
|
Tsukahara Architects
Tsukahara Architects is a first-class registered architectural design office
based in Osaka, led by architect Hidenori Tsukahara. Our primary services
focus on architectural design and construction supervision.
The founder graduated with a Master of Design from a national university graduate school and worked in the design department of a major general contractor. He has been deeply involved in architectural design for over 39 years, including his career prior to establishing the office.
During his tenure at the general contractor, he built a strong track record in hotels, residential apartments, and commercial stores. Since going independent, his expertise has expanded to encompass custom houses, retail shops, renovations, sports complexes, and production/logistics facilities.
In particular, we have extensive experience in designing courtyard houses.
In our design process, we place the utmost importance on aesthetics, functionality, and safety, ensuring a meticulous project workflow through step-by-step blueprint development.
For stylish, custom-designed homes, please feel free to consult with Tsukahara
Architects?your highly experienced architect in Osaka.
We also have a Japanese website.
|
|
|
|
Tsukahara Architects | Design Office in Osaka
|