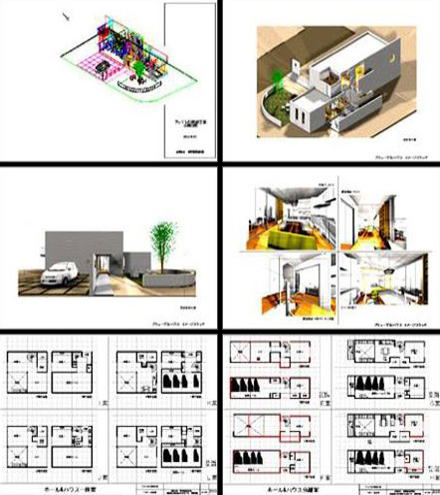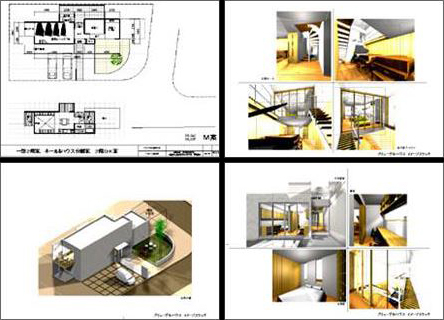
We had our initial meeting with the client at our office, followed by a
site survey, after which we received a request to create a plan. The presentation
consisted of 10 A3-sized pages as shown above.

The client wanted a home for four pianos, and apparently they came across
our company after seeing the M Residence in Otsu on our website.
They were very pleased with the overall image, and after signing the design and supervision contract, we reconsidered the plan from scratch, ultimately resulting in a completely different exterior as shown in the photo below. We always approach planning with humility, working closely with our clients.
|
|
 |