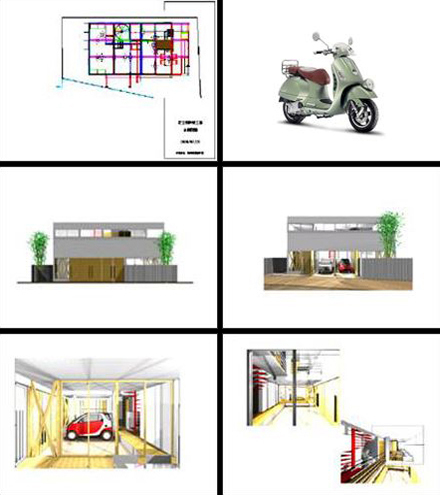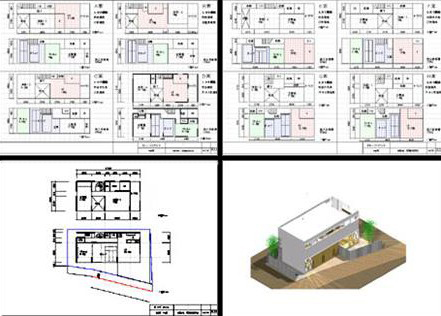
We had our initial meeting with the client at our office, followed by a site survey, after which we received a request to create a plan. The presentation consisted of 10 A3-sized pages as shown above.
The house was designed to accommodate four vintage scooters, but in the presentation, we used a kei car (mini car) instead of scooters.

The client was very pleased with the overall image, and after signing the design and supervision contract, we listened to their more detailed requests and refined the plan. As a result, I believe the final house, as shown in the photo below, is considerably better than this initial design.
|
|
 |