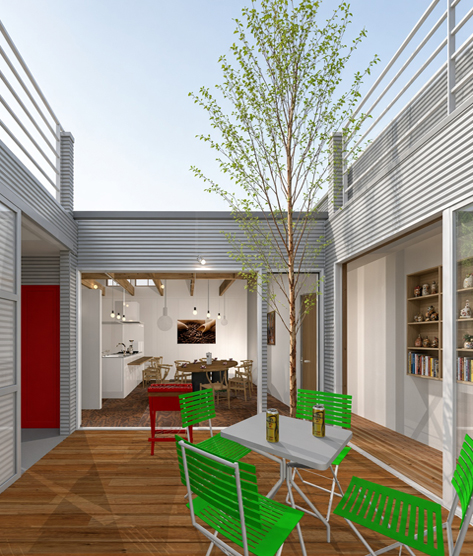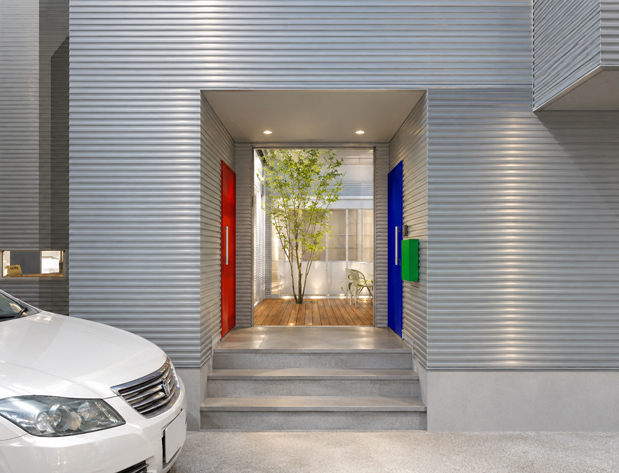

The design incorporates the hope that the house will evolve into a fully flat, intensive courtyard house with open courtyard doors.
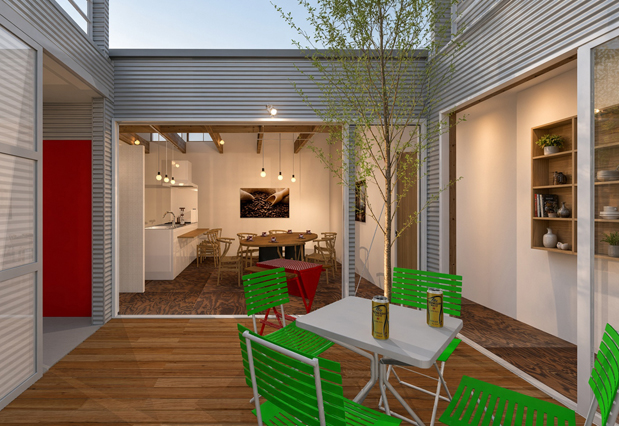
Proposed dining kitchen renovation seen from the courtyard
(Enlarged CG)
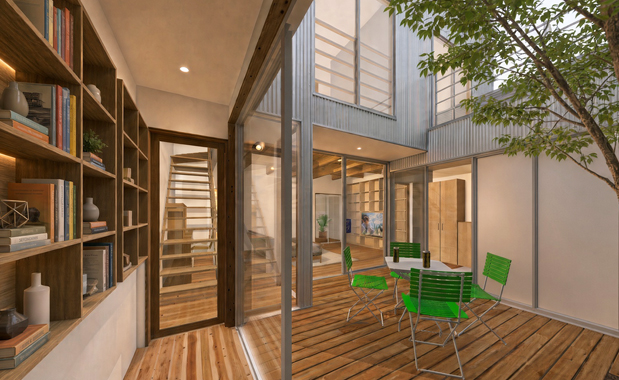
Corridor leading from the kitchen to the living room.
The dining kitchen is a proposed renovation.
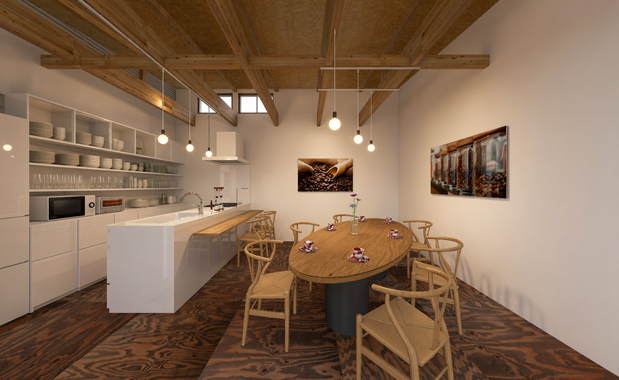
Dining Kitchen Renovation Proposal
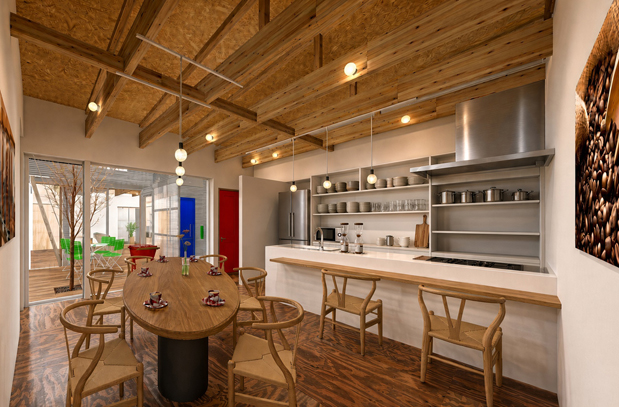
Dining Kitchen Renovation Proposal
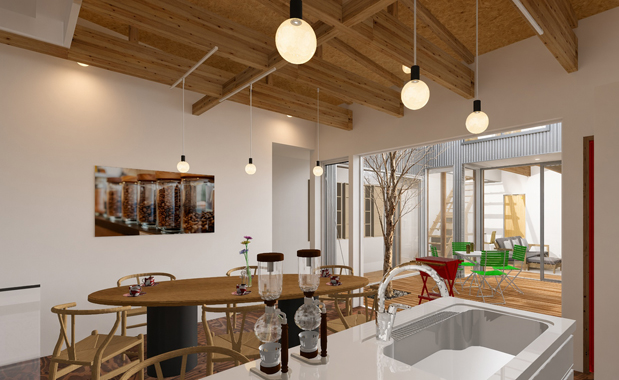
Dining Kitchen Renovation Proposal
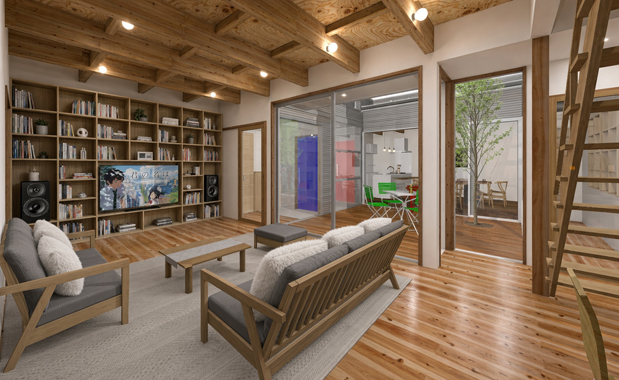
View of the courtyard from the living room.
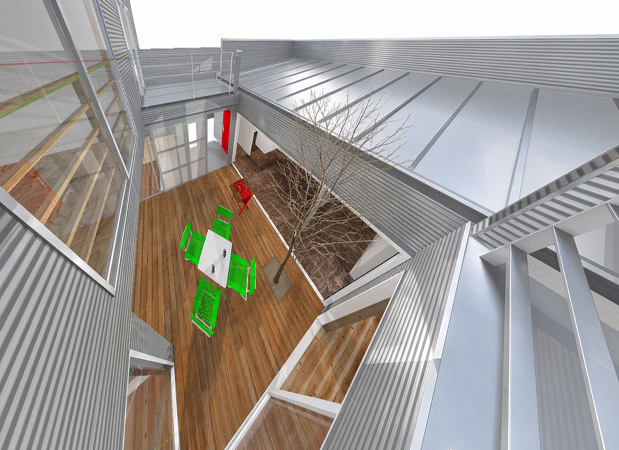
View of the courtyard from the second-floor terrace.
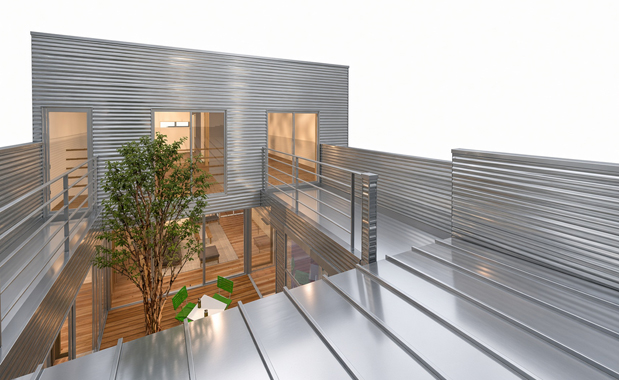
View of the second-floor bedroom from the roof.
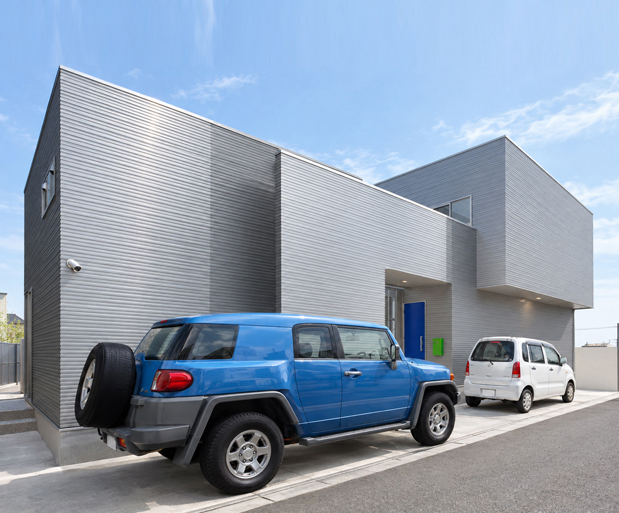
Front exterior view from the road.
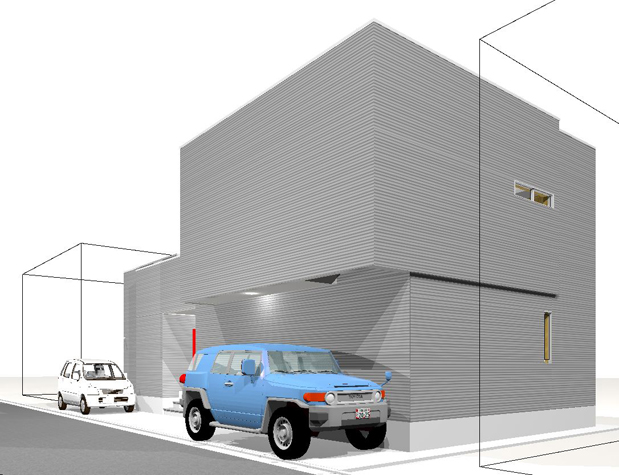
Front exterior view from the road.
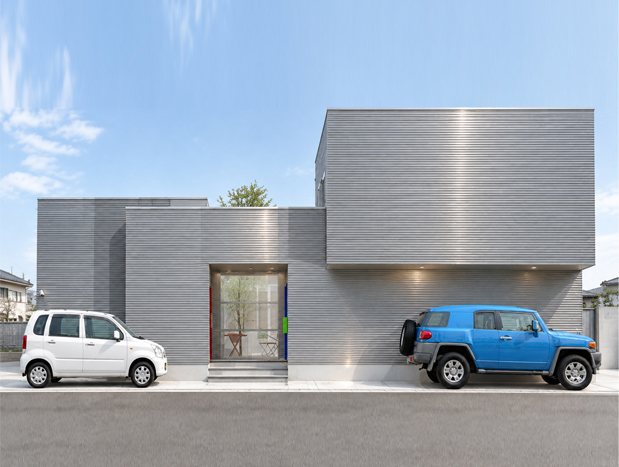
Completed photo site
|

Avoid Regrets with an Overwhelming Volume of CG Proposals
Enlarged CG View
Beyond Blueprints: Visualizing Life and Enjoying Computer Graphics
At Tsukahara Architectural Design Office, where we go beyond blueprints to visualize lifestyles and enjoy computer graphics, we value dialogue with our clients above all else.
To alleviate concerns that "it's difficult to visualize the finished product from blueprints alone," we sometimes create and propose a large volume of architectural perspectives (CG) from the early stages of design.
Not only the exterior, but also the way light enters the courtyard, the details of the staircase, and even the space after renovation,
we aim to "know every detail before construction begins" rather than "being surprised after construction."
We use perspectives extensively because we believe it is an important process for our clients and ourselves to share the "same future landscape" and proceed with building their homes with complete satisfaction.
We also plan to upload many images of renovation plans and slightly modified versions of past works. However, since these are CG images, they differ from reality and are merely illustrative images.

Tsukahara Architectural Design Office is a first-class architectural design office run by architects,
primarily based in the Kansai and Osaka areas, specializing in architectural design and site supervision.
We have experience in residential buildings, commercial buildings, renovations, sports facilities, and production and logistics facilities.
We strive to create highly designed buildings and ensure our clients are completely satisfied by meticulously managing our projects.
Courthouse 31 was featured on the popular TV program "Kiratto" (ABC Broadcasting) .
Enjoy CG while designing your home. For a more experienced residential design,
please consult Tsukahara Architectural Design Office, an Osaka-based architectural firm.
|
|
|