Full-flat, intensive courtyard house
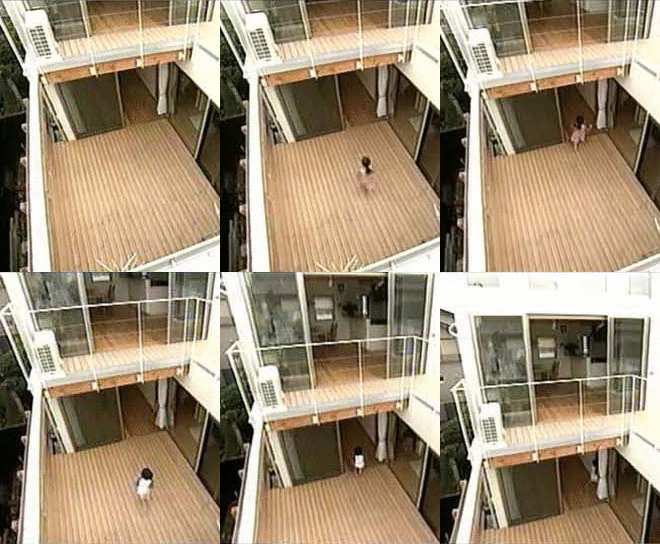
A home is something that children experience through their feet.
These are the defining features of our courtyard houses.
Courtyard houses are often categorized by their floor plan, such as L-shaped, U-shaped, or square-shaped, but if we categorize them from another perspective, there are various types of courtyard houses that prioritize a resort-like feel or a sense of everyday life. In a more in-depth categorization, we position most of our self-built courtyard houses as full-flat, intensive courtyard houses.
|
 |
|
|
|
|
|
|
 |
1. Courtyard Houses (Courtyard Houses)
In the location of these courtyard houses, whether in the city or the suburbs, we position the building and fence as close to the property boundary as possible, excluding the parking space, to ensure privacy, security, and effective use of the site.

The main spaces are arranged around the courtyard.By installing open terrace sashes on the courtyard side, the main spaces are connected through the courtyard, and the courtyard is perceived as the center of the house, both spatially and visually..
2. Full Flat:
This courtyard house eliminates floor level differences between the interior
and the courtyard, making movement between the two smooth and creating
a sense of openness, unity, and high mobility within the space.
3. Intensive:This word means "concentrated" or "highly dense," and refers to a home where functionality and design are concentrated around the courtyard.This courtyard is not just a courtyard, but a secondary center for various family activities. You can relax without worrying about being seen by others, children and pets can play safely, and you can enjoy DIY projects, barbecues, and gardening, leading to a highly concentrated and relaxing life. Furthermore,concentrateslight and wind, making it highly functional.
|
| |
 |
Of course, not all of these features will appear immediately upon completion of construction; the design is intended to evolve into a fully flat, intensive courtyard house.
Courtyard House29 , Courtyard House80 ,
Courtyard House90, etc., are examples of our work . |
|
 |
|
|
|
|
|
|